

Bungalow for sale
5, Rue Lamartine, Candiac
$775,000
Bungalow for sale
5, Rue Lamartine, Candiac
$775,000
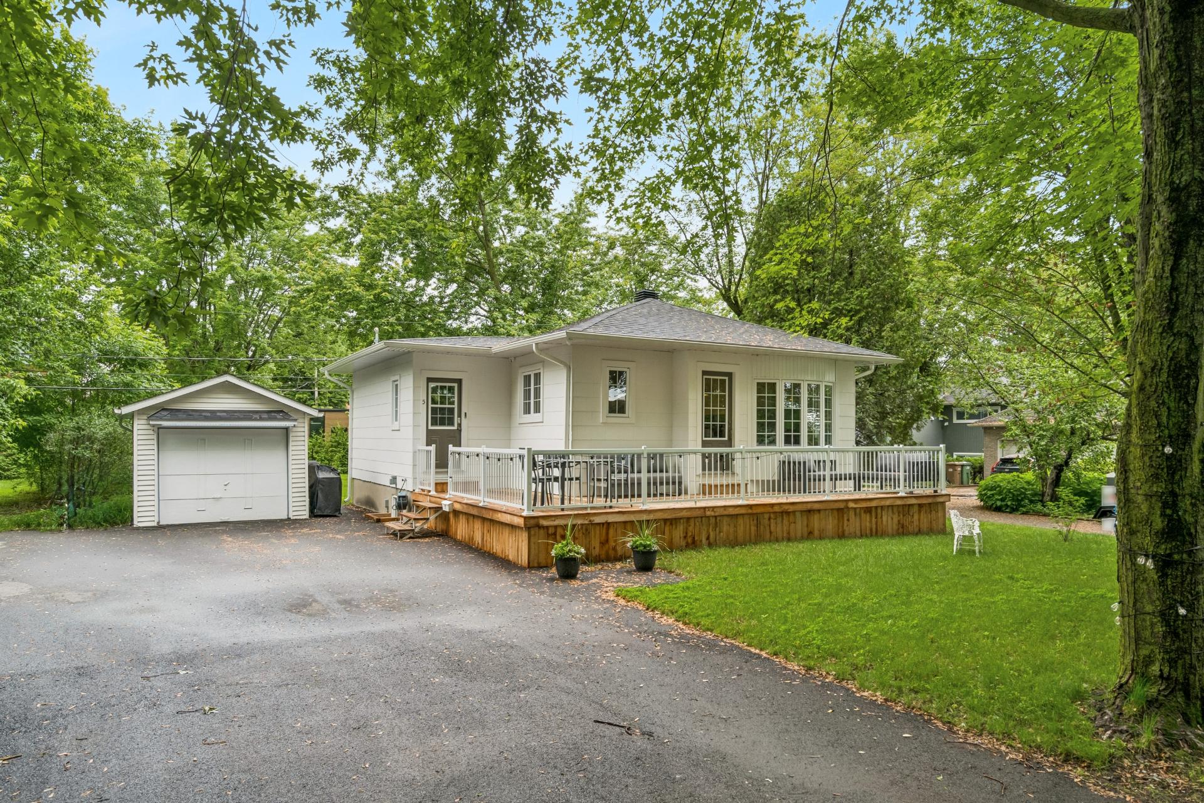
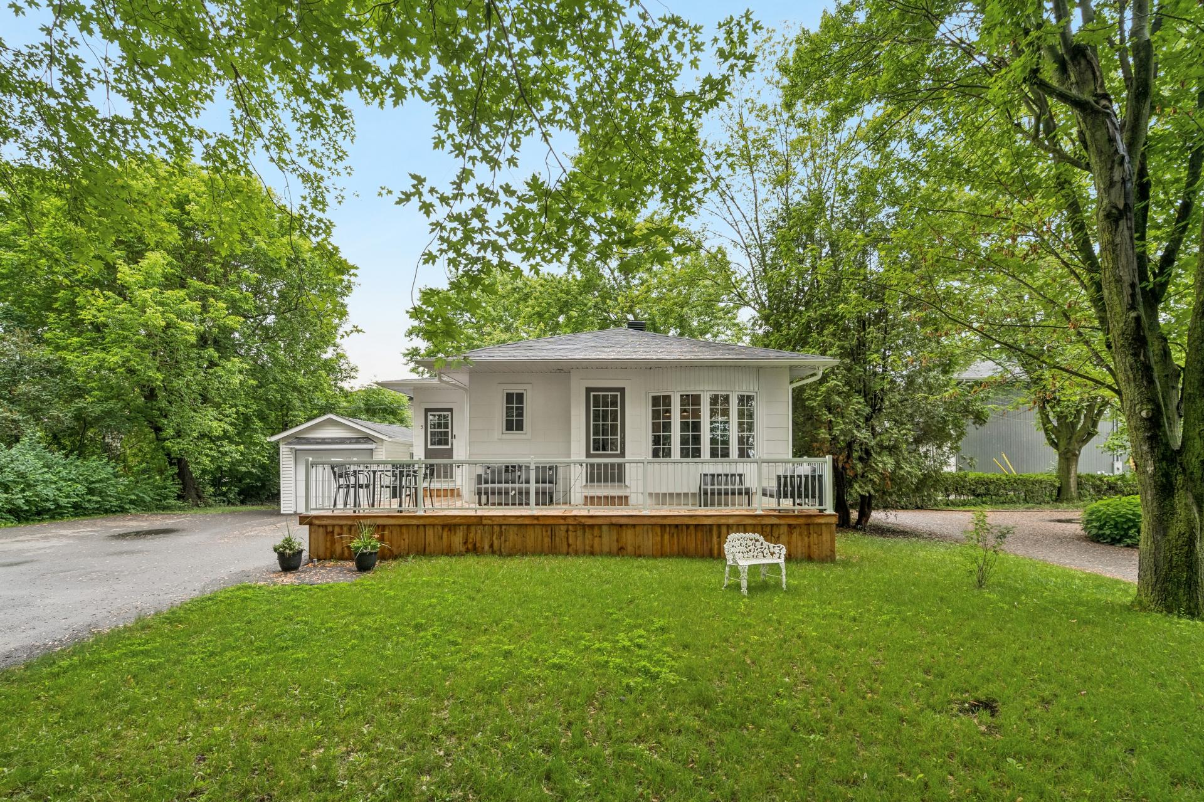
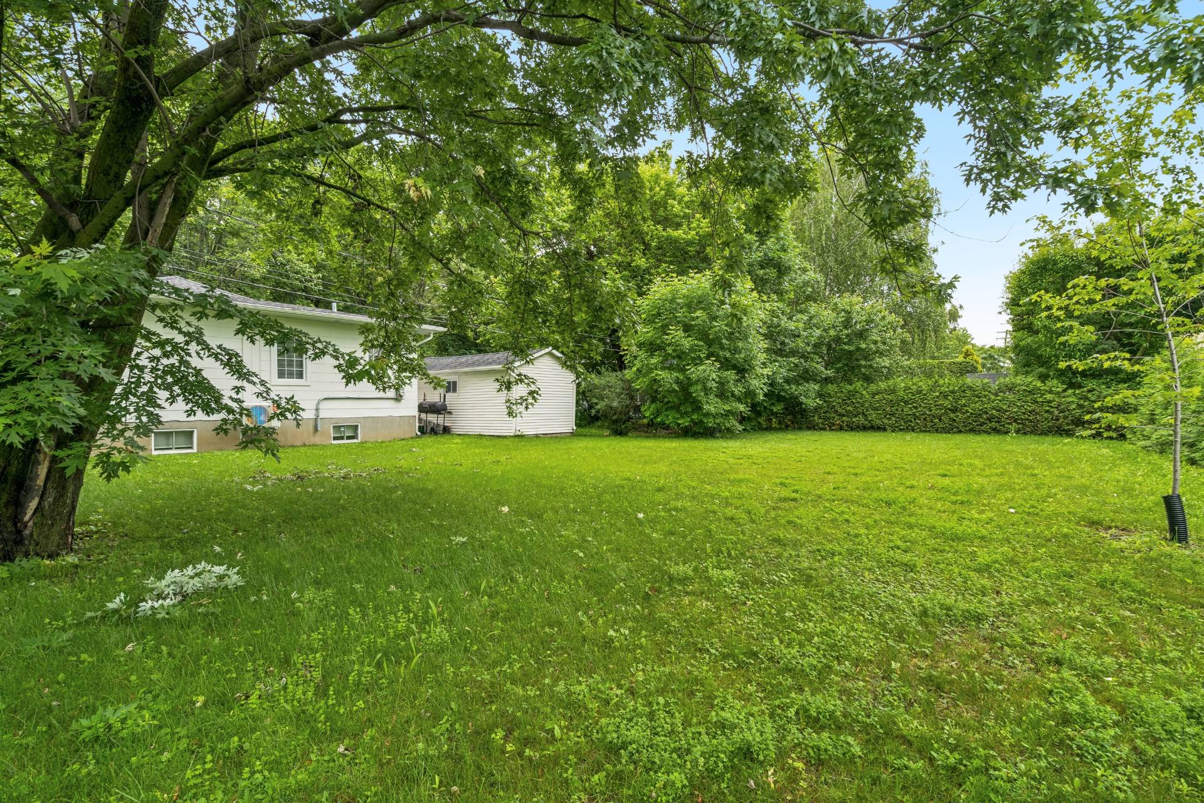
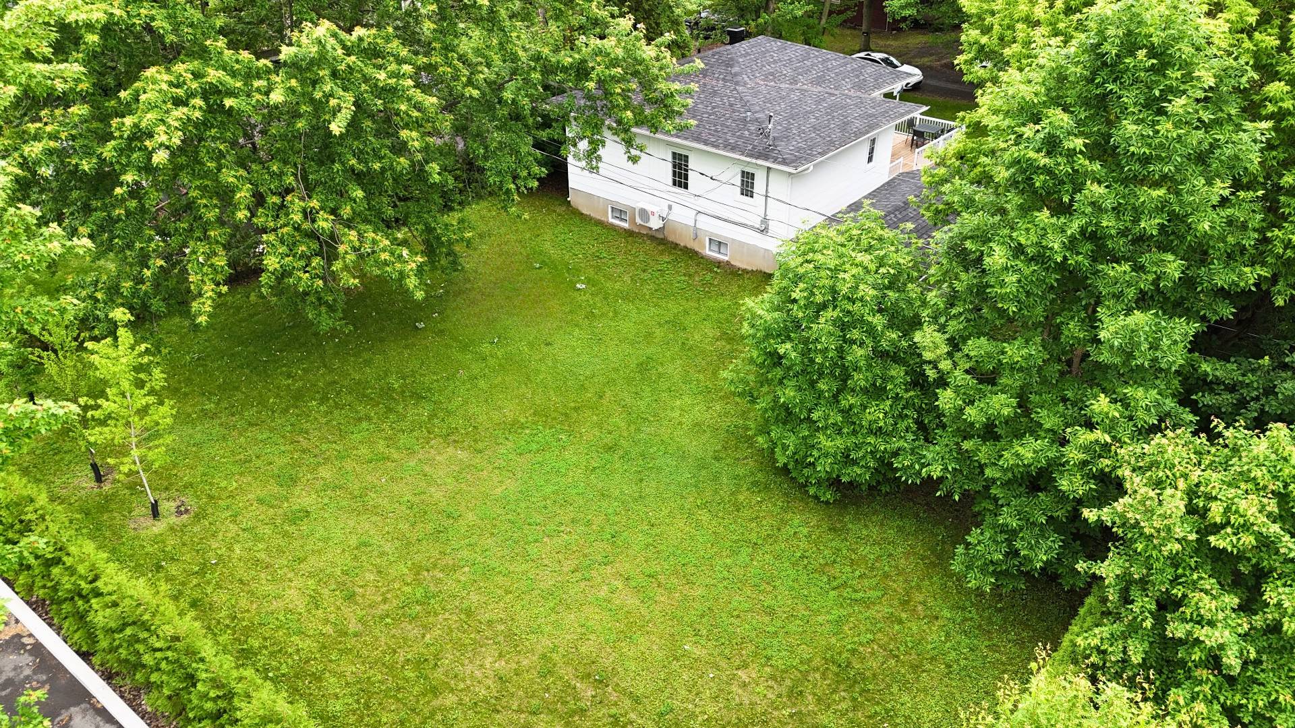
** CHARMING RENOVATED BUNGALOW - RIVER VIEW ** 10,947 sq. ft. lot. Open-concept ground floor with common areas enjoying water views thanks to large corner windows in the living room. Kitchen with quartz counter, island/lunch counter, and dining room with large bench seat. Boudoir, ideal for an office, reading corner or other use, master bedroom and bathroom with heated floor. In the basement, large family room, bedroom and bathroom with heated floor and washer/dryer space. Outside, beautiful front porch with a view of the water and a good-sized yard to landscape according to your needs. See addendum for details.
Information requestFeatures
- Driveway
- Double width or more and Asphalt
- Landscaping
- Fenced and Land / Yard lined with hedges
- Heating system
- Air circulation
- Water supply
- Municipality
- Heating energy
- Electricity
- Windows
- PVC
- Foundation
- Poured concrete
- Garage
- Detached
- Distinctive features
- Cul-de-sac
- Proximity
- Highway, Park - green area, Elementary school, High school, Public transport, Bicycle path and Daycare centre
- Bathroom / Washroom
- Seperate shower
- Available services
- Fire detector
- Basement
- 6 feet and over and Finished basement
- Parking
- Outdoor and Garage
- Sewage system
- Municipal sewer
- Window type
- Hung and Crank handle
- Roofing
- Asphalt shingles
- Topography
- Flat
- View
- Water
- Zoning
- Residential
- Equipment available
- Central heat pump
Measurements
- Building facade
- 9.88 meters
- Building depth
- 8.88 meters
- Front of the lot
- 23.90 meters
- Depth of the lot
- 41 meters
- Land area
- 1017.80 square meters
Features of the rooms
- Rooms
- 10 rooms, 2 bedroom(s), 2 bathroom(s), 0 shower room(s)
- Dining room Ground floor
- 12.0 x 6.9 feet - irregular
Flooring : Floating floor - Hallway Ground floor
- 7.0 x 5.2 feet - irregular
Flooring : Floating floor - Kitchen Ground floor
- 12.4 x 8.7 feet - irregular
Flooring : Floating floor - Living room Ground floor
- 13.10 x 10.9 feet - irregular
Flooring : Floating floor - Den Ground floor
- 14.4 x 9.4 feet - irregular
Flooring : Floating floor - Primary bedroom Ground floor
- 14.0 x 11.8 feet - irregular
Flooring : Floating floor - Bathroom Ground floor
- 9.10 x 9.10 feet - irregular
Flooring : Ceramic tiles - Family room Basement
- 22.5 x 18.2 feet - irregular
Flooring : Floating floor - Bedroom Basement
- 12.9 x 9.7 feet - irregular
Flooring : Floating floor - Bathroom Basement
- 12.2 x 9.8 feet - irregular
Flooring : Ceramic tiles
Inclusions
- Inclusions
- Blinds, curtain rods, curtains, light fixtures, kitchen appliances, TV wall mounts
Addenda
- Addenda
- This listing offers you several possibilities, such as enlargement of the property or using the land for a new project (these options are subject to approval by the city and other authorities, to be validated by the buyer).
Located near the magnificent André J. Côté Park with outdoor training areas with equipment, amphitheater with year-round events - free admission. Easy access to bike paths, public transportation, and major roads.
Additional information:
Outside:
- 10,947 sq. ft. lot;
- Detached garage with seasonal plumbing and wiring for a car charging station, the house is equipped with an RV hookup;
- Expanded paved driveway with parking for 5 vehicles;
- Superb expanded front porch, positioned to enjoy the view of the river;
- Hedge-lined yard, to be landscaped according to your tastes and needs;
2024 exterior renovations:
- Asphalt shingle roofing on the house and garage (addition of OSBL sheets);
- Exterior painting and caulking of the house;
- Fascias, gutters, and soffits.
- Replacement of plumbing, main water inlet (portion under the pavement to the house) and replacement of submersible pump with backup battery;
- Electrical pole and HQ meter;
- Addition of concrete wall on the interior foundation at the front.
Inside:
- Interior renovated in 2024 including: insulation of walls, floor, ceiling, and attic, plumbing, electricity, heating and air conditioning systems, as well as wall, floor, and ceiling finishes;
- 2 full bathrooms, both with heated floors, renovated in 2024;
- Open common areas, comfortable living room, door to the front porch and 2 large windows offering views of the river, dining room with large L-shaped bench, custom-made and kitchen with counter, quartz island/lunch counter, beautiful ceramic backsplash, undermount sink;
- The ground floor is completed with a boudoir, a multipurpose space that can be adapted to your needs, the master bedroom, and a bathroom with a bathtub/shower.
- In the basement, there is a spacious family room, a second bedroom, and a bathroom with a separate shower and washer/dryer space.
- Water heater and electrical panel from 2024.
This versatile venue is waiting for you!
Calculators
Estimated monthly payment
** For reference only.
Estimated transfer tax
** For reference only. Please check with your local municipality for confirmation.
Estimated purchasing power
** For reference only.