

Two or more storey for sale
29, Rue de Duneau, Candiac
$2,099,000
Two or more storey for sale
29, Rue de Duneau, Candiac
$2,099,000
** UNIQUE & ELEGANT PROPERTY ** Design where light, volume, and height stand out! Meticulously designed. Silver maple floors, 11-foot ceilings in the living room and kitchen. High-end kitchen, quartz countertops, and double gas stove. 2 natural gas fireplaces. 2 offices (multipurpose) + 3 bedrooms, 3 bathrooms with heated floors, master suite with private bathroom and walk-in closet. Basement with 9-foot ceilings and large windows, family room, home theater, bedroom, bathroom, and plenty of storage. Cozy exterior, spacious, covered, paver balcony, natural spa, and paver terrace. Finished double garage. See addendum for details
Information requestFeatures
- Driveway
- Double width or more and Plain paving stone
- Landscaping
- Fenced and Landscape
- Cupboard
- Wood and Melamine
- Heating system
- Air circulation
- Water supply
- Municipality
- Heating energy
- Natural gas
- Equipment available
- Central vacuum cleaner system installation, Entry phone, Alarm system, Ventilation system and Central air conditioning
- Windows
- PVC
- Foundation
- Poured concrete
- Hearth stove
- Gaz fireplace
- Garage
- Attached, Heated and Double width or more
- Proximity
- Highway, Park - green area, Elementary school, High school, Public transport, Bicycle path and Daycare centre
- Bathroom / Washroom
- Adjoining to primary bedroom and Seperate shower
- Available services
- Fire detector
- Basement
- 6 feet and over and Finished basement
- Parking
- Outdoor and Garage
- Sewage system
- Municipal sewer
- Window type
- Crank handle
- Roofing
- Asphalt shingles
- Topography
- Flat
- Zoning
- Residential
- Siding
- Concrete stone
Measurements
- Building facade
- 56.50 feet
- Building depth
- 43 feet
- Front of the lot
- 24.38 meters
- Depth of the lot
- 31 meters
- Land area
- 748.20 square meters
Features of the rooms
- Rooms
- 21 rooms, 5 bedroom(s), 3 bathroom(s), 1 shower room(s)
- Bedroom Ground floor
- 12.9 x 12.7 feet
Flooring : Wood - Hallway Ground floor
- 9.4 x 6.0 feet
Flooring : Ceramic tiles - Dining room Ground floor
- 12.7 x 12.7 feet
Flooring : Wood - Kitchen Ground floor
- 17.7 x 14.10 feet
Flooring : Ceramic tiles - Living room Ground floor
- 17.11 x 16.10 feet
Flooring : Wood - Washroom Ground floor
- 5.10 x 5.5 feet
Flooring : Ceramic tiles - Bedroom 2nd floor
- 13.4 x 13.4 feet
Flooring : Wood - Primary bedroom 2nd floor
- 15.11 x 14.3 feet
Flooring : Wood - Walk-in closet 2nd floor
- 12.5 x 11.0 feet - irregular
Flooring : Wood - Family room Basement
- 17.6 x 17.1 feet
Flooring : Floating floor - Bathroom 2nd floor
- 20.6 x 8.2 feet - irregular
Flooring : Ceramic tiles - Laundry room 2nd floor
- 13.5 x 6.7 feet
Flooring : Ceramic tiles - Bedroom 2nd floor
- 13.9 x 12.7 feet
Flooring : Wood - Bathroom 2nd floor
- 10.8 x 8.7 feet - irregular
Flooring : Ceramic tiles - Other Basement
- 15.0 x 12.7 feet
Flooring : Floating floor - Bedroom Basement
- 11.11 x 11.5 feet
Flooring : Floating floor - Storage Basement
- 13.1 x 11.10 feet - irregular
Flooring : Ceramic tiles - Bathroom Basement
- 7.7 x 6.10 feet
Flooring : Ceramic tiles - Storage Basement
- 18.11 x 5.4 feet - irregular
Flooring : Ceramic tiles - Storage Basement
- 14.3 x 7.0 feet - irregular
Flooring : Ceramic tiles - Cellar / Cold room Basement
- 10.10 x 7.5 feet
Flooring : Concrete
Inclusions
- Inclusions
- Blinds/rods/curtains, light fixtures, gas stove, 2 dishwashers, refrigerator, range hood, Cavavin wine refrigerator, grinder, On-Q system with built-in speakers (update required, module(s) to be replaced/added), wall-mounted TV brackets, alarm system, 2 gas fireplaces, central vacuum, wall-mounted retractable hose, additional mobile hose kit, projector mount, central air cond., furnace, air exchanger, in-ground spa+acc., wardrobe storage units, garage ProSlat storage+acc., irrigation system
Exclusions
- Exclusions
- Basement home theater, cameras, microwave, and televisions.
Addenda
- Addenda
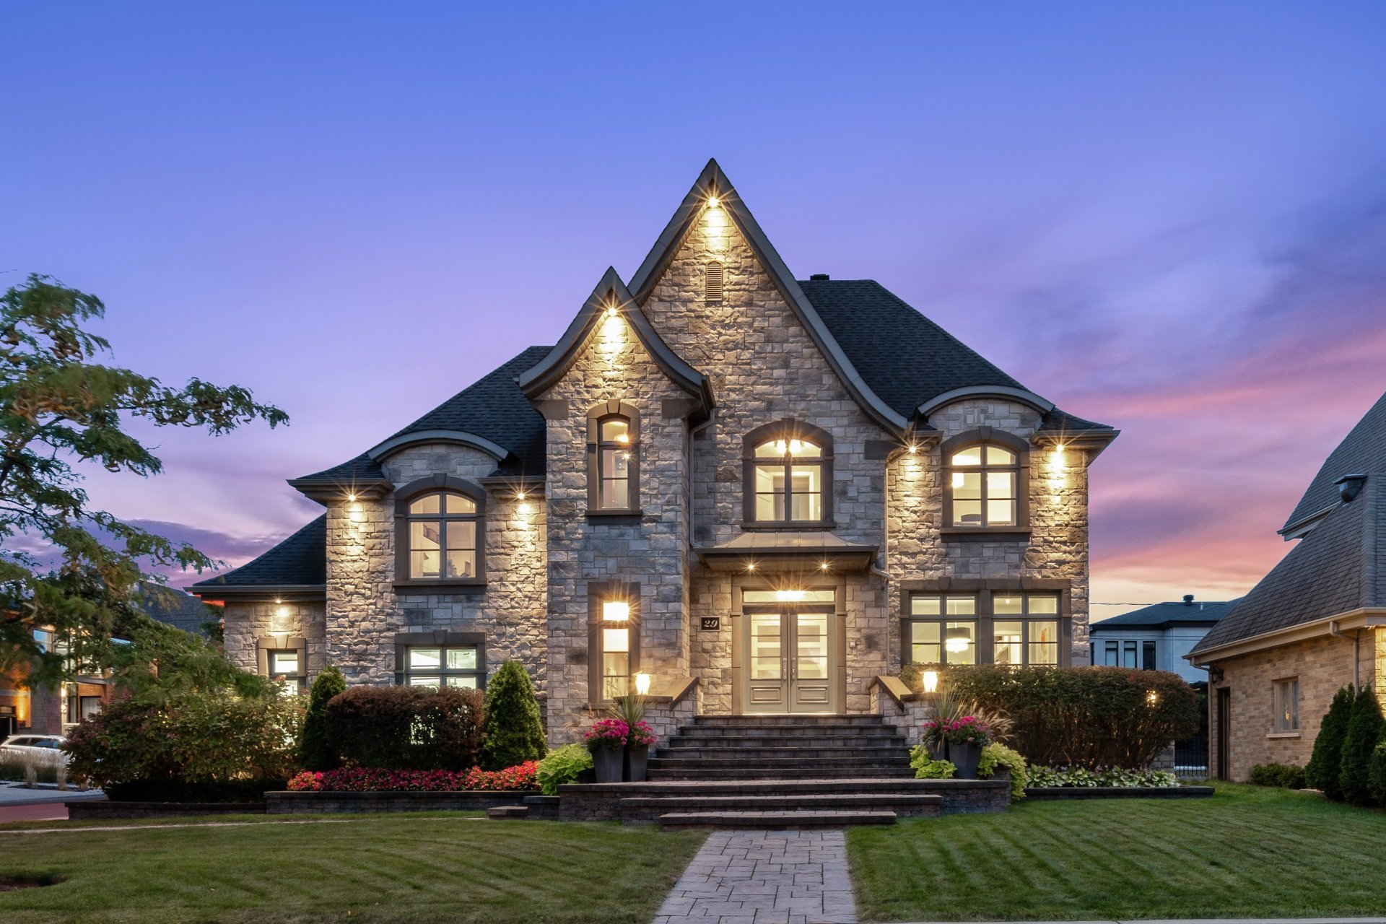
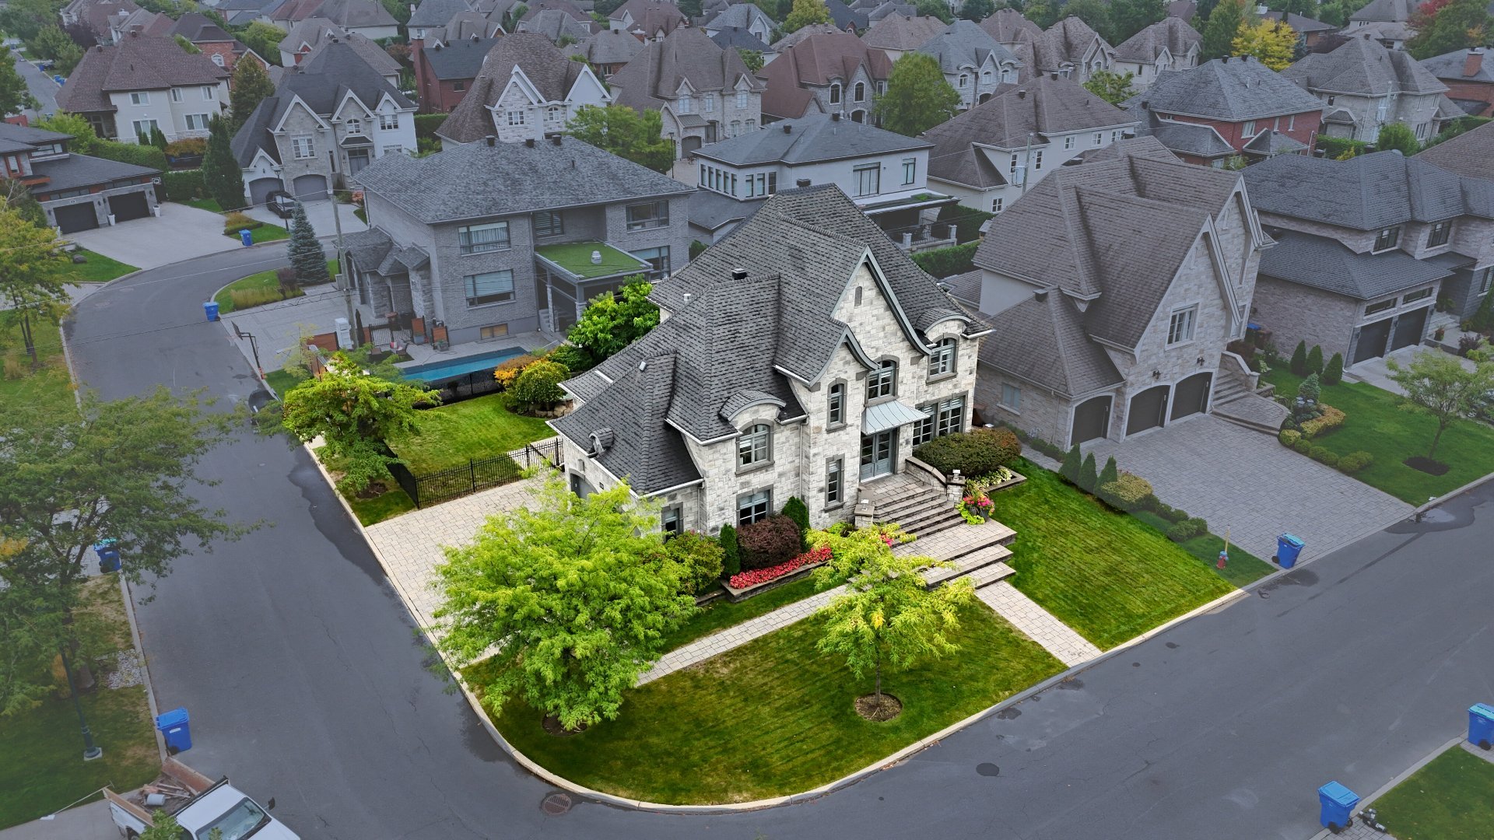
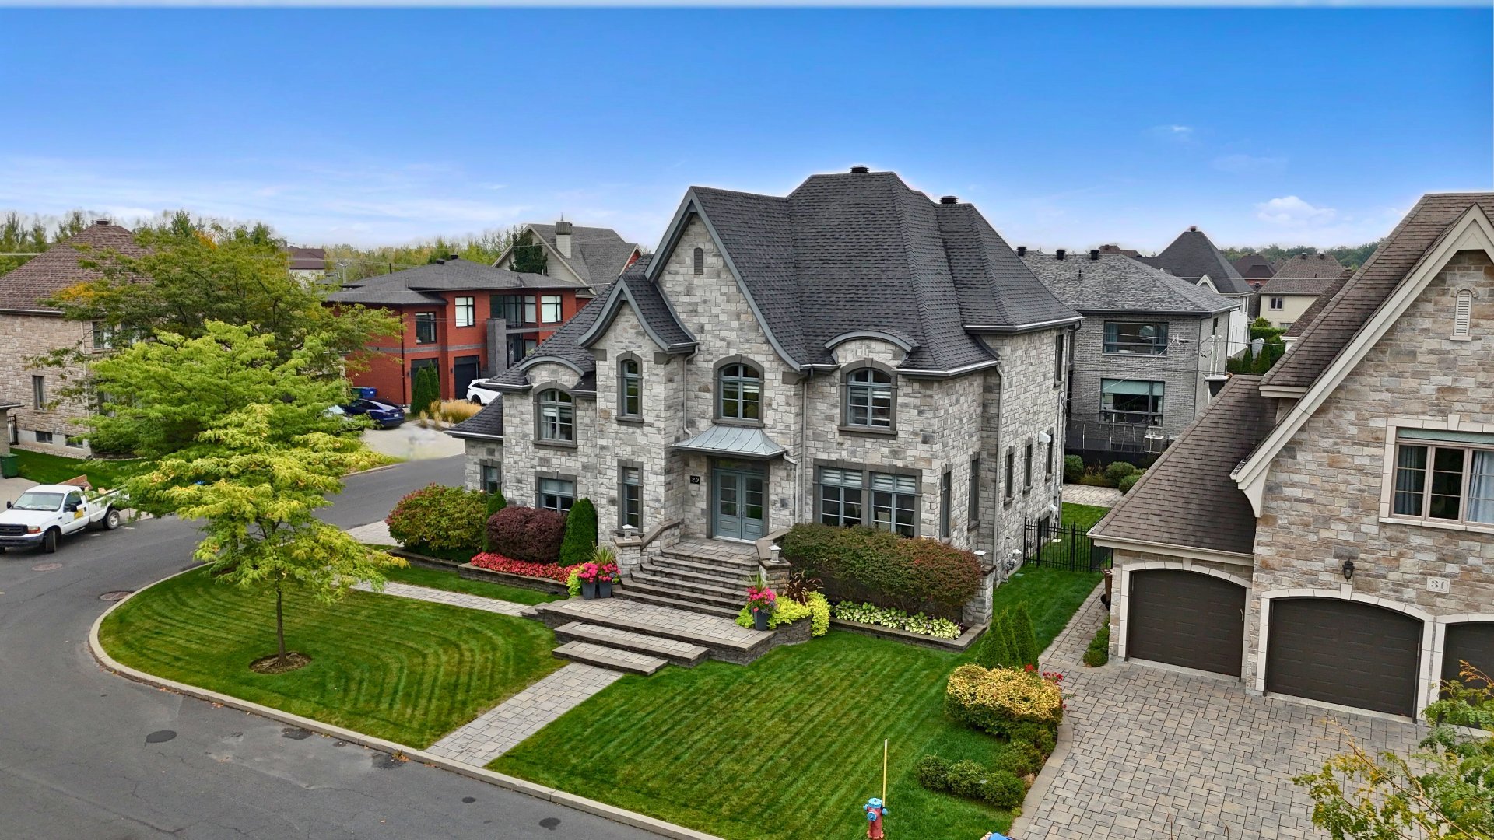
- Well positioned on the corner of the street, with a double garage on the side to highlight the impressive facade with its elegant and timeless architecture, the gables accentuate its distinctive character, and the symmetrical lines and meticulous details emphasize the classic style revisited with contemporary interior design. Prime location in the Plein-Soleil school area, close to parks, services, and amenities.
Additional information:
Exterior:
- Designed by Mario Adornetto, based on the layout proposed by the owners;
- 4-car paved driveway;
- Well-appointed double garage with ceramic flooring, stainless steel sink, and ProSlat storage;
- Northwest-facing facade, lights carefully positioned to highlight its volumes;
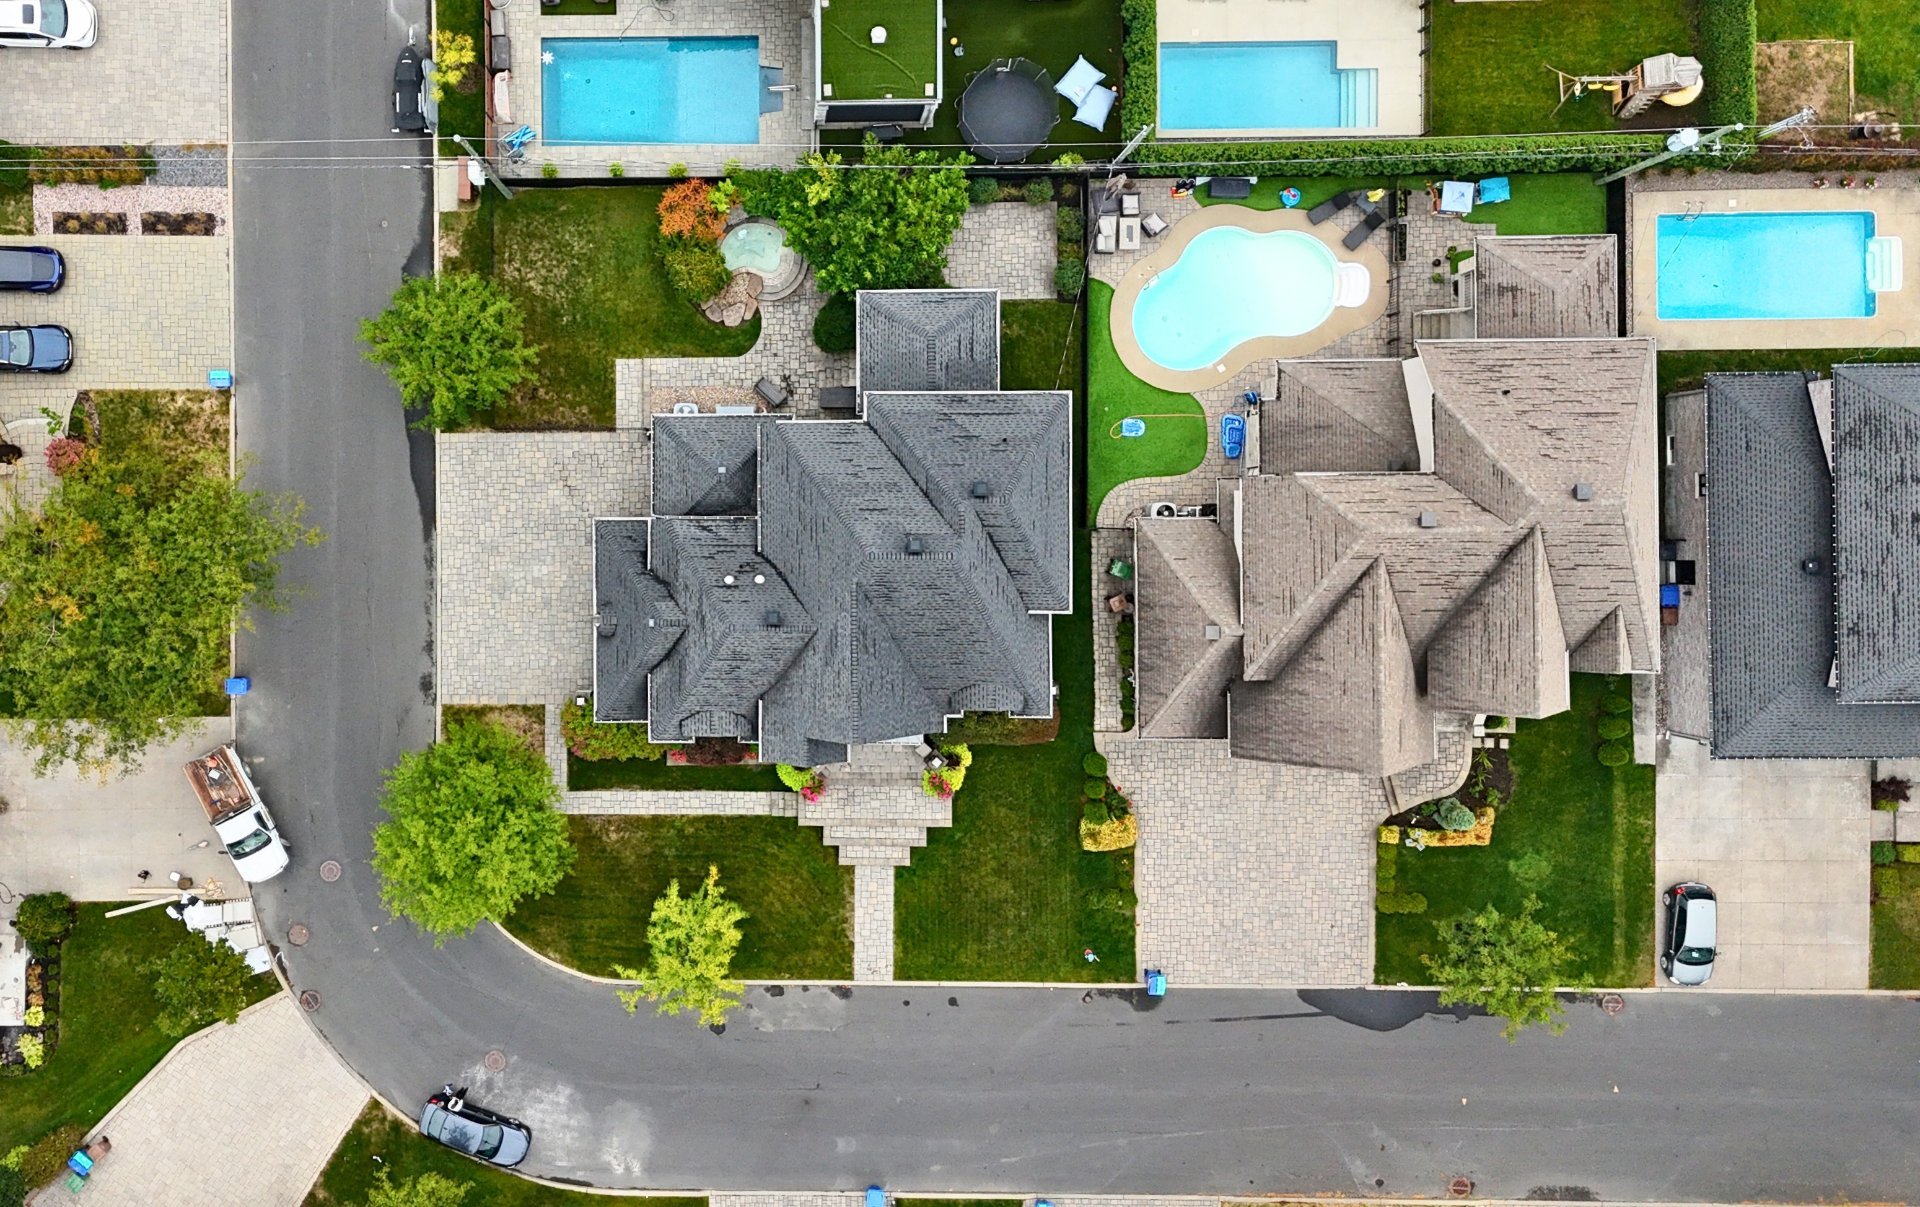
- Southeast courtyard, paved balcony, covered, natural gas BBQ outlet, paved terrace, natural spa, corner location allows for a large grassy area that could eventually accommodate a swimming pool with maximum sun exposure;
- Irrigation system.
Inside:
- The materials and finishes show great attention to detail, enhancing comfort and prestige: silver maple wood floors on 2 levels, each space is designed and used to its full potential (small storage spaces), built-in closets, lighting effects up to the baseboards, intercom, central vacuum, retractable hose for the entire ground floor, dark-finished windows on the ground floor, etc;
- Entrance hall closed by double doors;
- Comfortable dining room with windows on two sides and 9-foot ceilings;
- High-end kitchen, 11-foot ceiling, counter and island 5'x8' in 2.5-inch profiled quartz, numerous and well-designed two-tone cabinets in Riftcut white oak and lacquered melamine, walk-in pantry, small adjoining office, 48-inch natural gas stove, warming light, hob and filler tap, wine cooler and appliances included;
- Living room open to the kitchen, 11-foot ceiling, natural gas fireplace;
- Multipurpose office, high ceiling, beautiful windows;
- Powder room with quartz countertop on the ground floor;
- Magnificent freestanding staircase;
- Above the garage, second office (or bedroom) and very ergonomic laundry room, storage space++ and sink;
- 2 other bedrooms upstairs, shared bathroom with heated floors, master suite with natural gas fireplace, large walk-in closet, private bathroom, heated floors, 3-inch quartz countertops, 2 sinks, double shower, jet bath with light therapy, makeup table;
- Full basement, 9-foot ceilings, large windows, family room, home theater (or other use depending on your needs), bedroom, and several storage areas including a cold room;
- Several versatile spaces to be customized according to your tastes and needs (potential for 6 bedrooms by converting the 2 offices and home theater);
- On-Q system with built-in speakers;
A distinctive property that combines prestige, functionality, and attention to detail!
Calculators
Estimated monthly payment
** For reference only.
Estimated transfer tax
** For reference only. Please check with your local municipality for confirmation.
Estimated purchasing power
** For reference only.