

Two or more storey for sale
18, Av. de Dijon, Candiac
$729,000
This listing is presented in collaboration with RE/MAX PLATINE.
Two or more storey for sale
18, Av. de Dijon, Candiac
$729,000
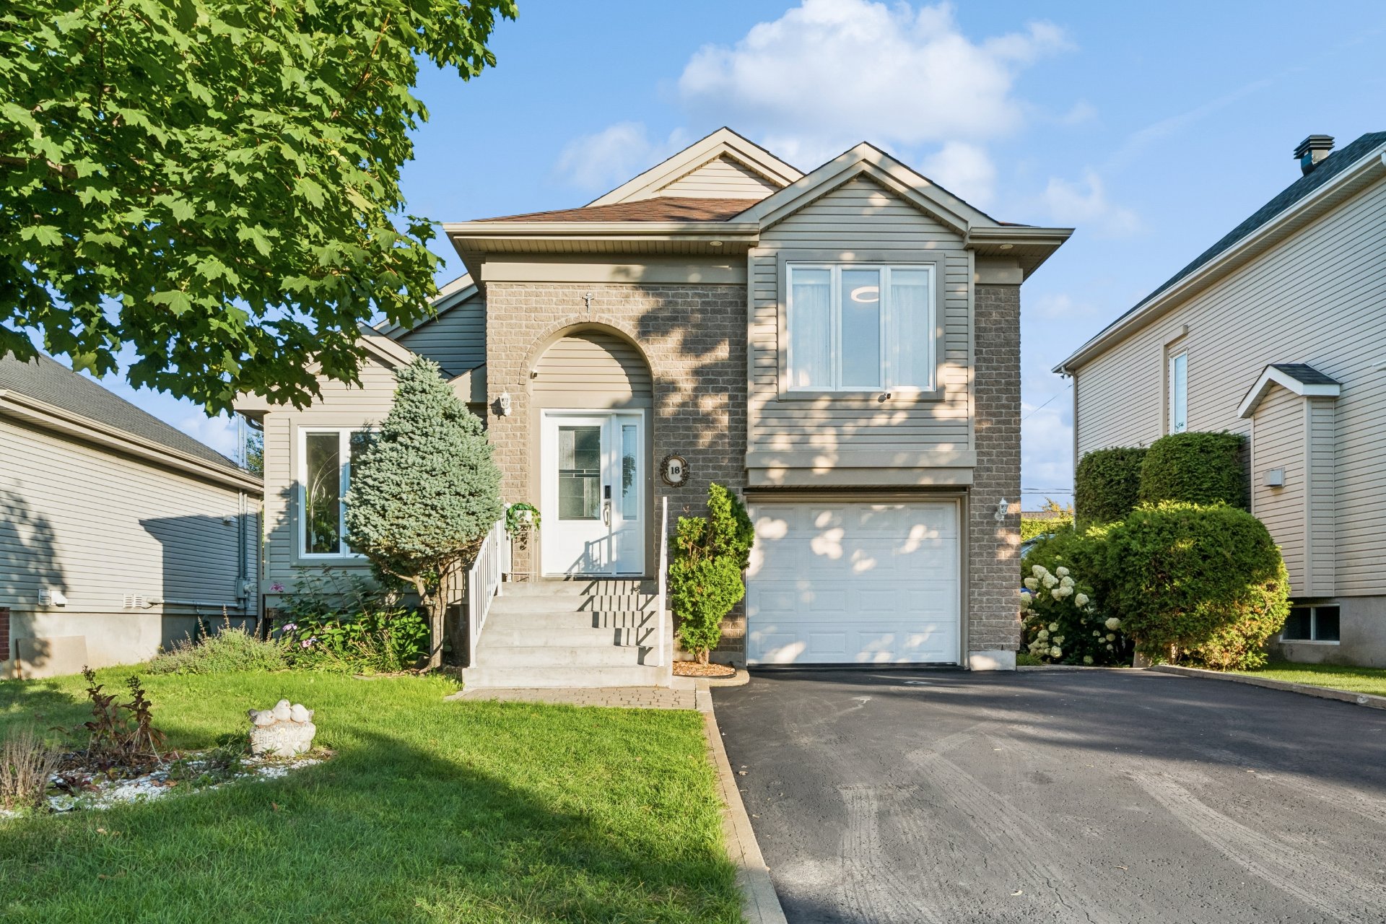
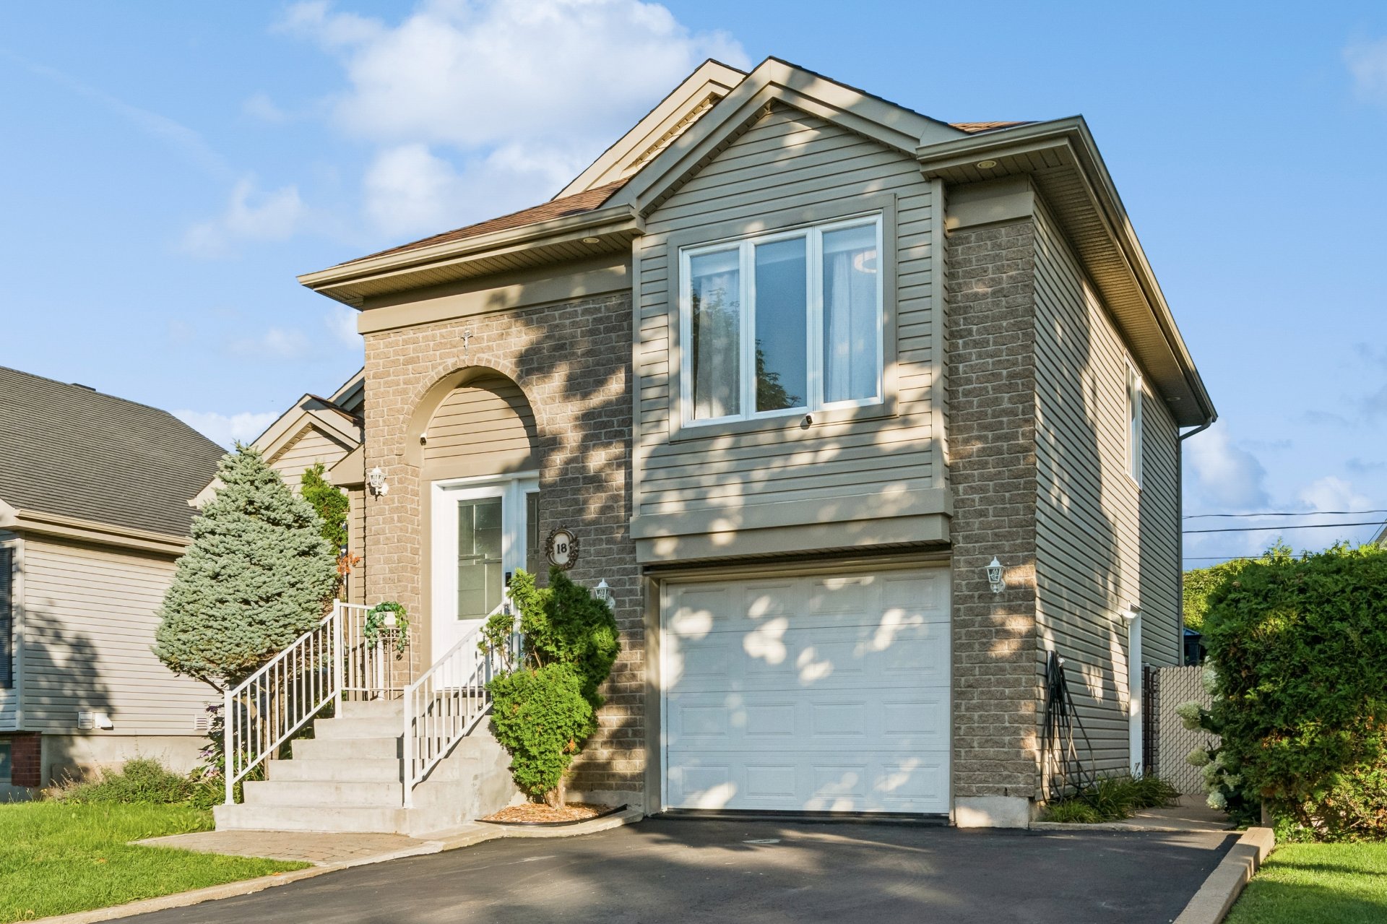
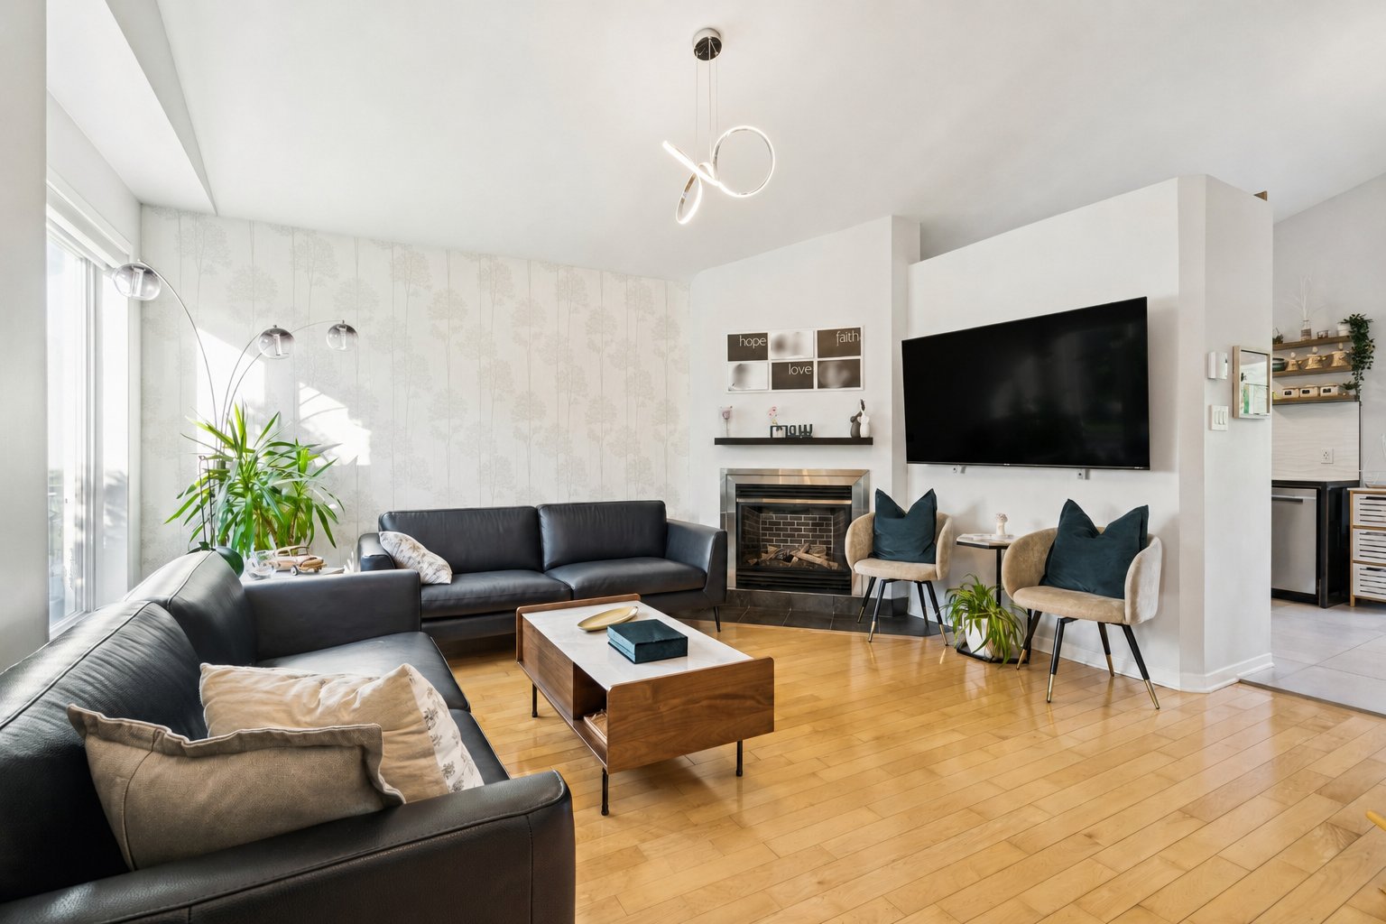
CHARMING PROPERTY WITH GARAGE -- CANDIAC'S D SECTOR! A great opportunity to settle in a sought-after neighbourhood! Featuring 3 bedrooms, 2 bathrooms, hardwood floors on two levels, a bright living room with a gas fireplace, a renovated kitchen, a comfortable and versatile basement, a garage, a private backyard, and a heated above-ground pool. Meticulously maintained with great care. See Addendum for more details.
Information requestFeatures
- Landscaping
- Fenced and Patio
- Heating system
- Electric baseboard units
- Water supply
- Municipality
- Heating energy
- Electricity
- Equipment available
- Central vacuum cleaner system installation, Ventilation system, Electric garage door, Wall-mounted air conditioning and Private yard
- Windows
- PVC
- Foundation
- Poured concrete
- Hearth stove
- Gaz fireplace
- Garage
- Attached, Heated and Single width
- Siding
- Brick and Vinyl
- Pool
- Heated and Above-ground
- Proximity
- Highway, Park - green area, Elementary school, High school, Public transport, Bicycle path and Daycare centre
- Bathroom / Washroom
- Seperate shower
- Basement
- 6 feet and over and Finished basement
- Parking
- Outdoor and Garage
- Sewage system
- Municipal sewer
- Roofing
- Asphalt shingles
- Zoning
- Residential
- Driveway
- Asphalt
Measurements
- Building facade
- 32 feet
- Building depth
- 32 feet
- Front of the lot
- 98 feet
- Depth of the lot
- 48 feet
- Land area
- 445.10 square meters
Features of the rooms
- Rooms
- 11 rooms, 3 bedroom(s), 2 bathroom(s), 0 shower room(s)
- Hallway Ground floor
- 5.8 x 4.3 feet
Flooring : Ceramic tiles - Kitchen Ground floor
- 10.5 x 9.6 feet
Flooring : Wood - Living room Ground floor
- 16.3 x 13.6 feet - irregular
Flooring : Wood - Dining room Ground floor
- 9.0 x 9.0 feet
Flooring : Wood - Bathroom 2nd floor
- 10.1 x 9.5 feet - irregular
Flooring : Ceramic tiles - Primary bedroom 2nd floor
- 21.5 x 11.5 feet - irregular
Flooring : Floating floor - Bedroom Ground floor
- 11.8 x 9.3 feet
Flooring : Floating floor - Bathroom Basement
- 10.11 x 7.7 feet
Flooring : Ceramic tiles - Family room Basement
- 15.4 x 12.5 feet
Flooring : Ceramic tiles - Storage Basement
- 6.6 x 2.7 feet
Flooring : Ceramic tiles - Bedroom Basement
- 10.10 x 8.11 feet
Flooring : Ceramic tiles
Inclusions
- Inclusions
- Light fixtures, curtain rods, curtains, electric window blinds/shades, electric garage door opener remotes, shed, 3 bins (recycling, garbage and compost), central vacuum system and accessories, wall-mounted air conditioner and accessories, swimming pool and accessories, pool heat pump, microwave range hood, cooktop, built-in oven, shoe cabinet in the primary bedroom, grey bookcase in the basement living room, wooden shelving unit in the garage, wall-mounted garage cabinets.
Exclusions
- Exclusions
- Gazebo, electric vehicle charging station, refrigerator, dishwasher.
Addenda
- Addenda
- A sought-after neighborhood in Candiac, known for its beautiful homes and strategic location. Close to major highways, schools, parks, public transit, commuter trains, and a wide range of shops, services, and amenities.
Additional information:
EXTERIOR:
- Double driveway that can accommodate up to 4 vehicles;
- Single-car garage;
- Private backyard with a two-level patio renovated in 2018;
- Above-ground pool replaced in 2012, heated;
- Asphalt shingle roof replaced in 2012.
INTERIOR:
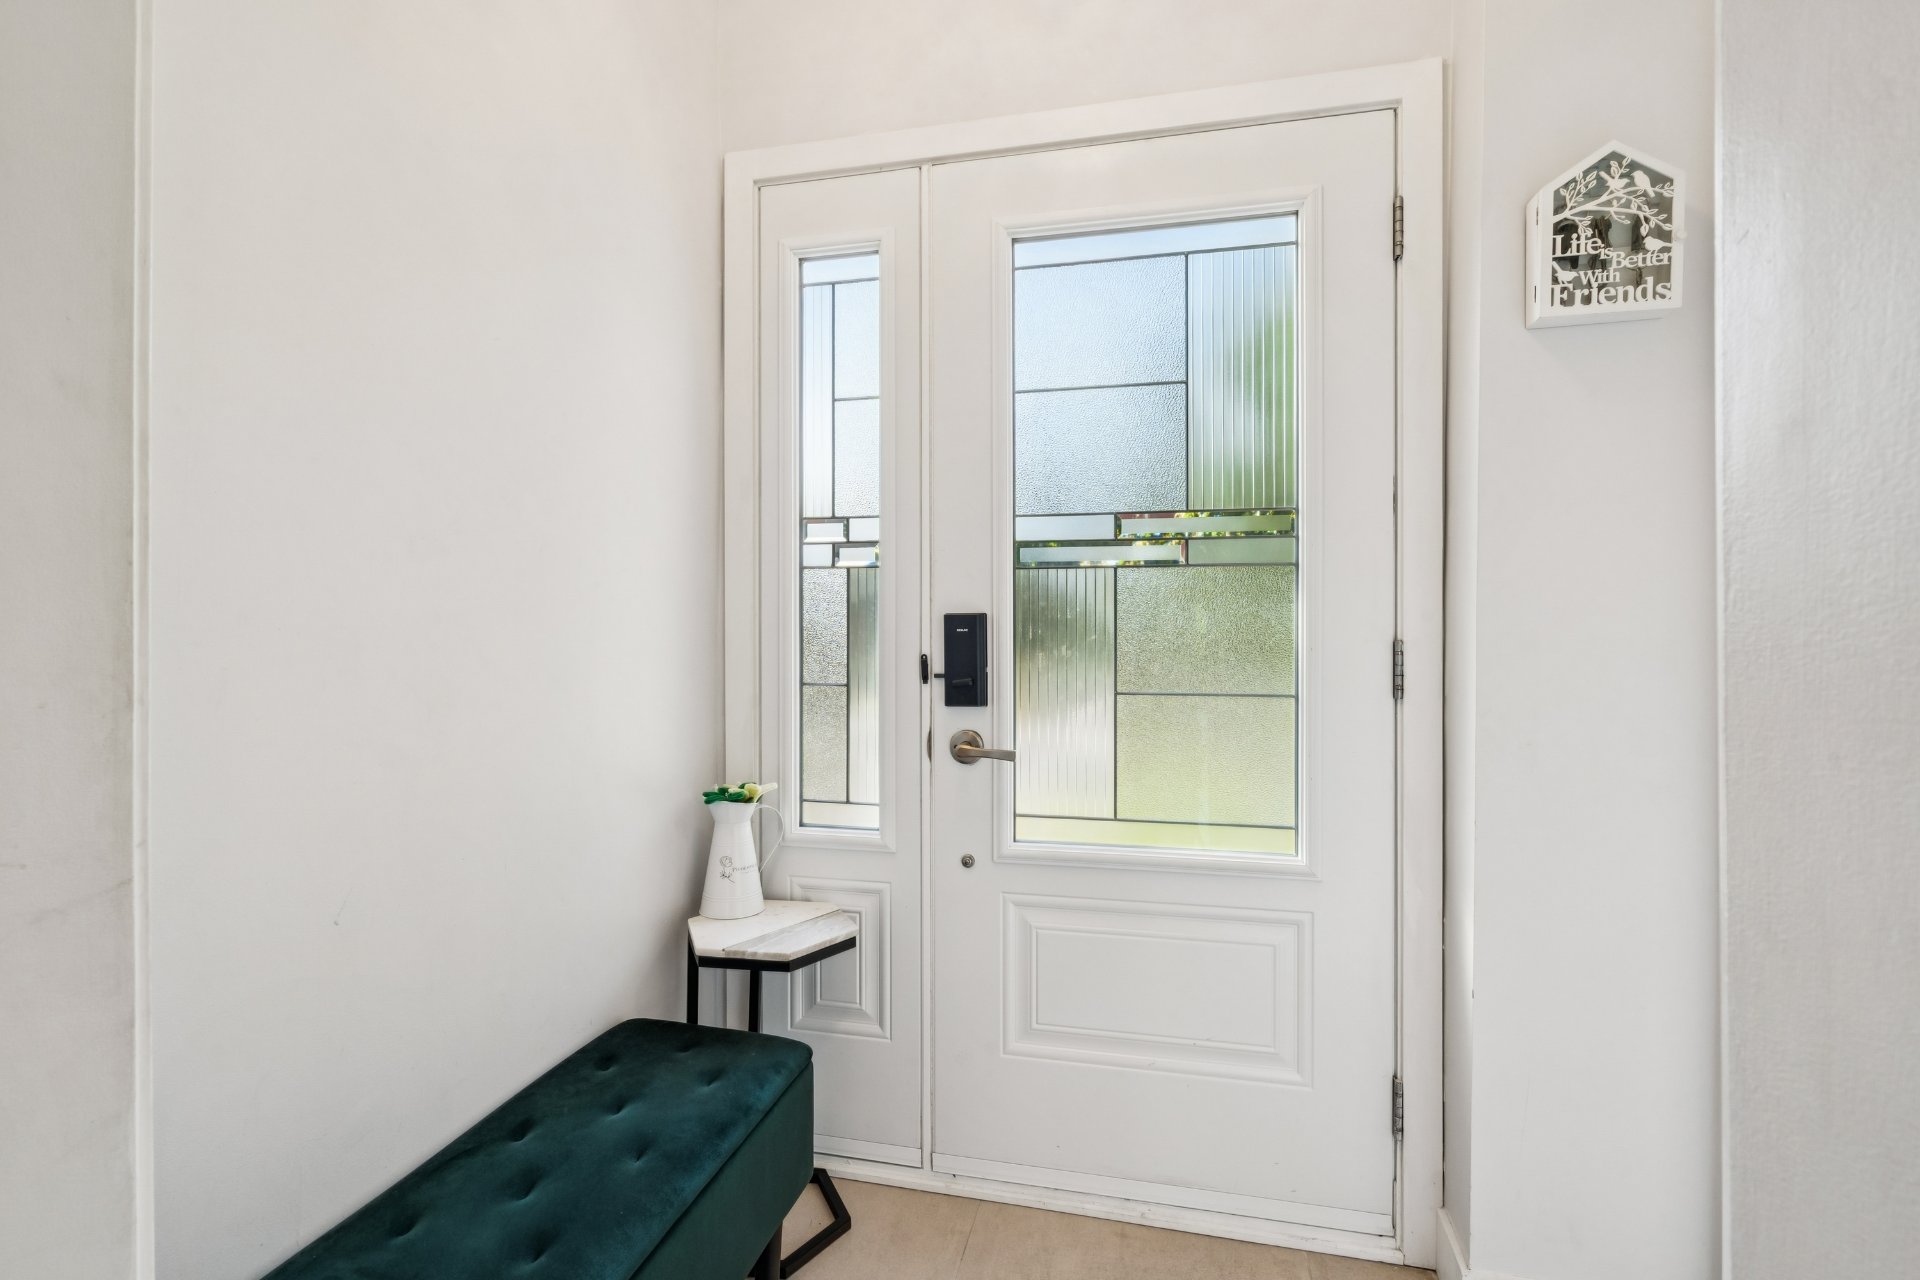
- Enclosed entryway providing a nice separation from the living areas;
- Hardwood floors on two floors;
- Charming living room featuring a propane gas fireplace, a cathedral ceiling, and beautiful natural light from the large front window;
- Kitchen renovated in 2022: modern, two-tone design with granite countertops, undermount sink, ceramic backsplash, and ceiling-high cabinets;
- Dining room adjacent to the kitchen, with patio doors leading to the balcony;
- Upstairs, a spacious master bedroom and a bathroom with a tub;
- Second bedroom on the garden floor, with patio doors opening onto the backyard;
- Basement featuring a multifunctional family room, a bedroom, and a bathroom with a separate shower and washer/dryer.
A great opportunity not to be missed!
Calculators
Estimated monthly payment
** For reference only.
Estimated transfer tax
** For reference only. Please check with your local municipality for confirmation.
Estimated purchasing power
** For reference only.